

Listing Courtesy of: MIBOR as distributed by MLS GRID / Listed By: Pulte Realty Of Indiana, LLC
7217 Selah Lane Noblesville, IN 46062
Pending (105 Days)
$345,000 (USD)
OPEN HOUSE TIMES
-
OPENSat, Sep 2612 noon - 4:00 pm
-
OPENSun, Sep 2712 noon - 4:00 pm
Description
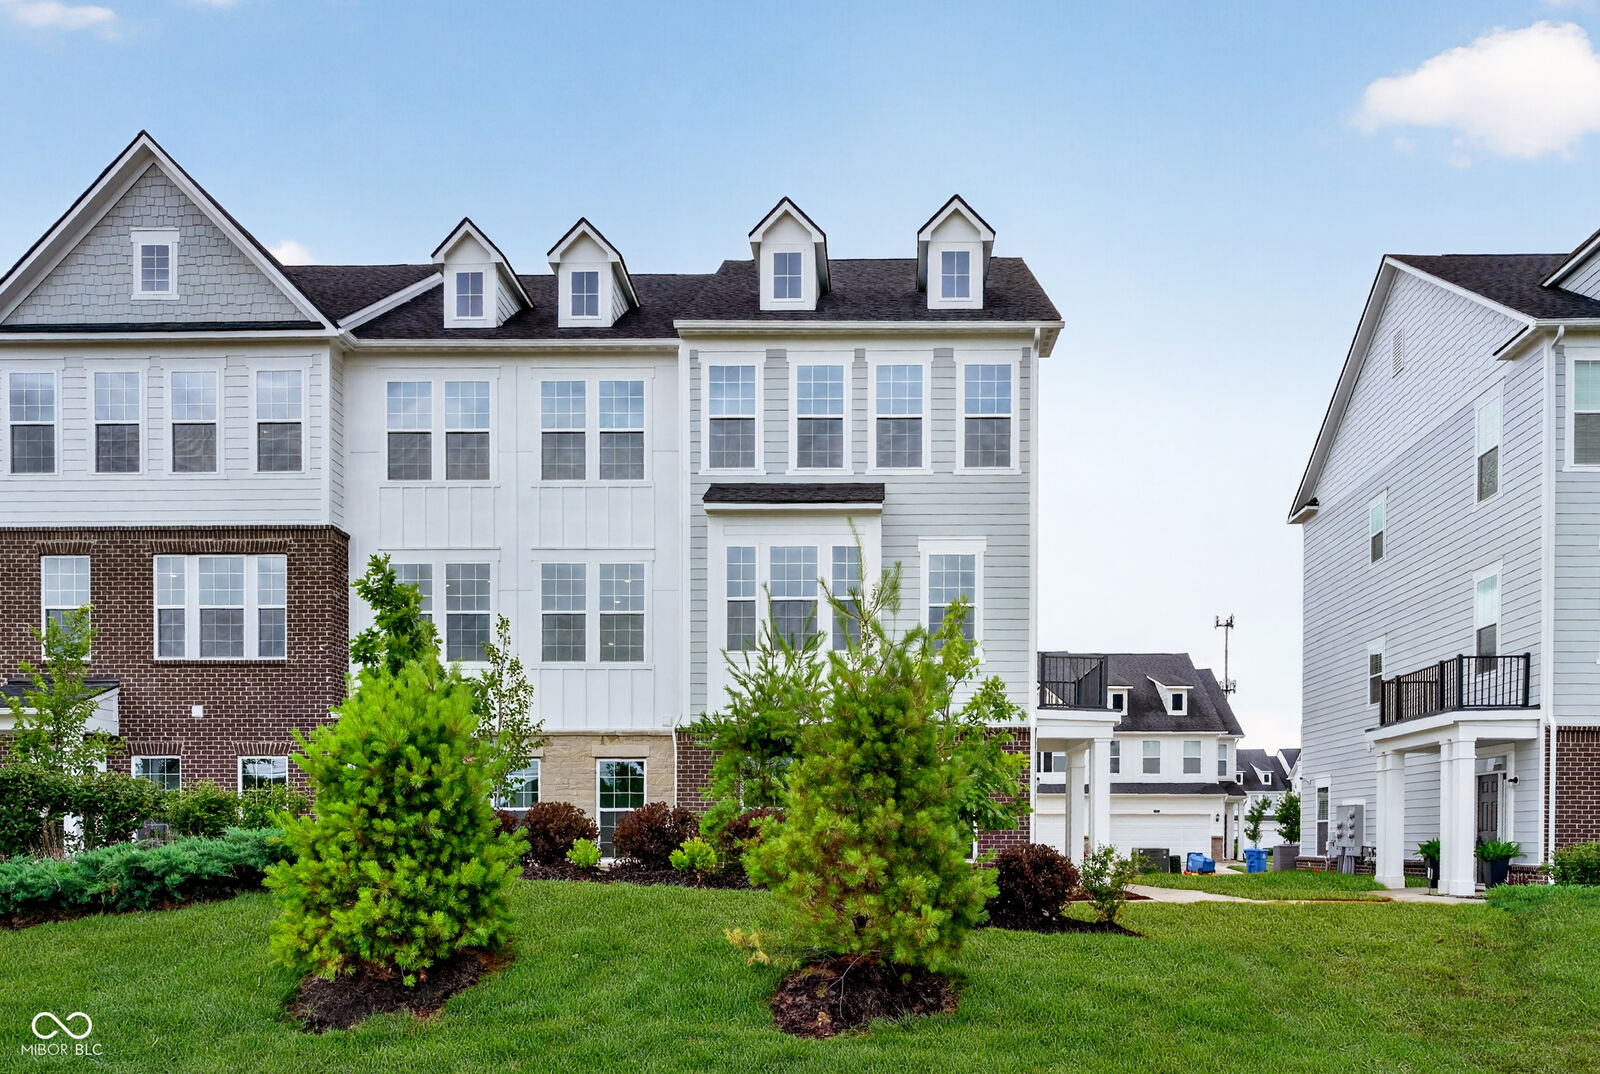
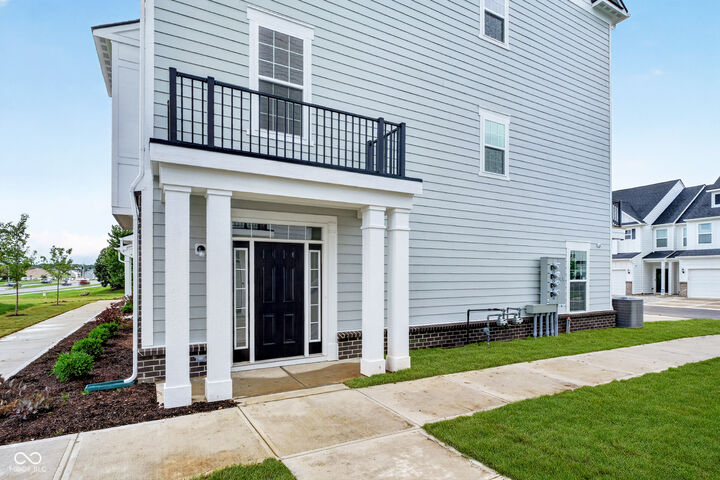
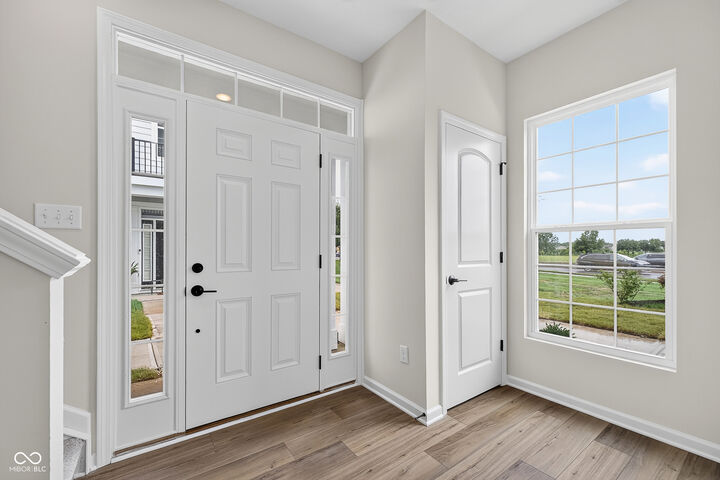
END UNIT 3-story Frankton floorplan with 4 bedrooms available in the highly desirable Towns at RiverWest community. The main living level features an open-concept layout, effortlessly connecting the living and dining areas to a sleek, stylish kitchen. Outfitted with 42 Quill Stained cabinetry, Sparking White quartz countertops and premium gas appliances, this space is a dream for the home chef and entertainer alike. Upstairs, the Owner's Suite offers a serene retreat with an upgraded en-suite bath featuring dual sink vanity, shower, and a spacious walk-in closet. Two additional bedrooms provide comfort and privacy, while the conveniently located upstairs laundry room simplifies daily routines. The lower level includes a fourth bedroom and full bath. Located on the sought-after 146th Street, this townhome is close to the new RiverWest urban development, offering everyday conveniences and dining options right at your doorstep. Enjoy the vibrant lifestyle with close proximity to Noblesville, Fishers, and Carmel. Discover the perfect blend of style, comfort, and convenience in this brand new Ashton model townhome at the Towns at RiverWest. Photos of similar model.
MLS #:
22107693
22107693
Taxes
$300(2025)
$300(2025)
Lot Size
1,742 SQFT
1,742 SQFT
Type
Single-Family Home
Single-Family Home
Year Built
2026
2026
School District
Noblesville Schools
Noblesville Schools
County
Hamilton County
Hamilton County
Community
Noblesville
Noblesville
Listed By
Lisa Kleinke, Pulte Realty Of Indiana, LLC
Source
MIBOR
Last checked Sep 24 2026 at 10:20 PM GMT+0000
MIBOR
Last checked Sep 24 2026 at 10:20 PM GMT+0000
Bathroom Details
- Full Bathrooms: 3
- Half Bathroom: 1
Interior Features
- Microwave
- Gas Oven
- Refrigerator
- Dryer
- Washer
- Dishwasher
- Disposal
- Electric Water Heater
Subdivision
- Towns At Riverwest
Property Features
- Fireplace: 0
- Foundation: Slab
Heating and Cooling
- Forced Air
- Natural Gas
- Central Air
Exterior Features
- Brick
- Cement Siding
School Information
- Middle School: Noblesville West Middle School
- High School: Noblesville High School
Living Area
- 1,984 sqft
Listing Price History
Date
Event
Price
% Change
$ (+/-)
Sep 18, 2026
Price Changed
$345,000
-1%
-$5,000
Aug 24, 2026
Price Changed
$350,000
-2%
-$6,000
Aug 12, 2026
Price Changed
$356,000
-1%
-$4,000
Jul 20, 2026
Price Changed
$360,000
-1%
-$5,000
Jul 15, 2026
Price Changed
$365,000
-1%
-$5,000
Jul 10, 2026
Price Changed
$370,000
-1%
-$2,000
Jun 11, 2026
Listed
$372,000
-
-
Location
Estimated Monthly Mortgage Payment
*Based on Fixed Interest Rate withe a 30 year term, principal and interest only
Listing price
Down payment
%
Interest rate
%Mortgage calculator estimates are provided by C21 Scheetz and are intended for information use only. Your payments may be higher or lower and all loans are subject to credit approval.
Disclaimer: Copyright 2023 Metropolitan Indianapolis Board of Realtors (MIBOR). All rights reserved. This information is deemed reliable, but not guaranteed. The information being provided is for consumers’ personal, non-commercial use and may not be used for any purpose other than to identify prospective properties consumers may be interested in purchasing. Data last updated 7/20/23 06:55
Based on information submitted to the MLS GRID as of 9/24/2026 22:20. All data is obtained from various sources and may not have been verified by broker or MLS GRID. Supplied Open House Information is subject to change without notice. All information should be independently reviewed and verified for accuracy. Properties may or may not be listed by the office/agent presenting the information.


